-
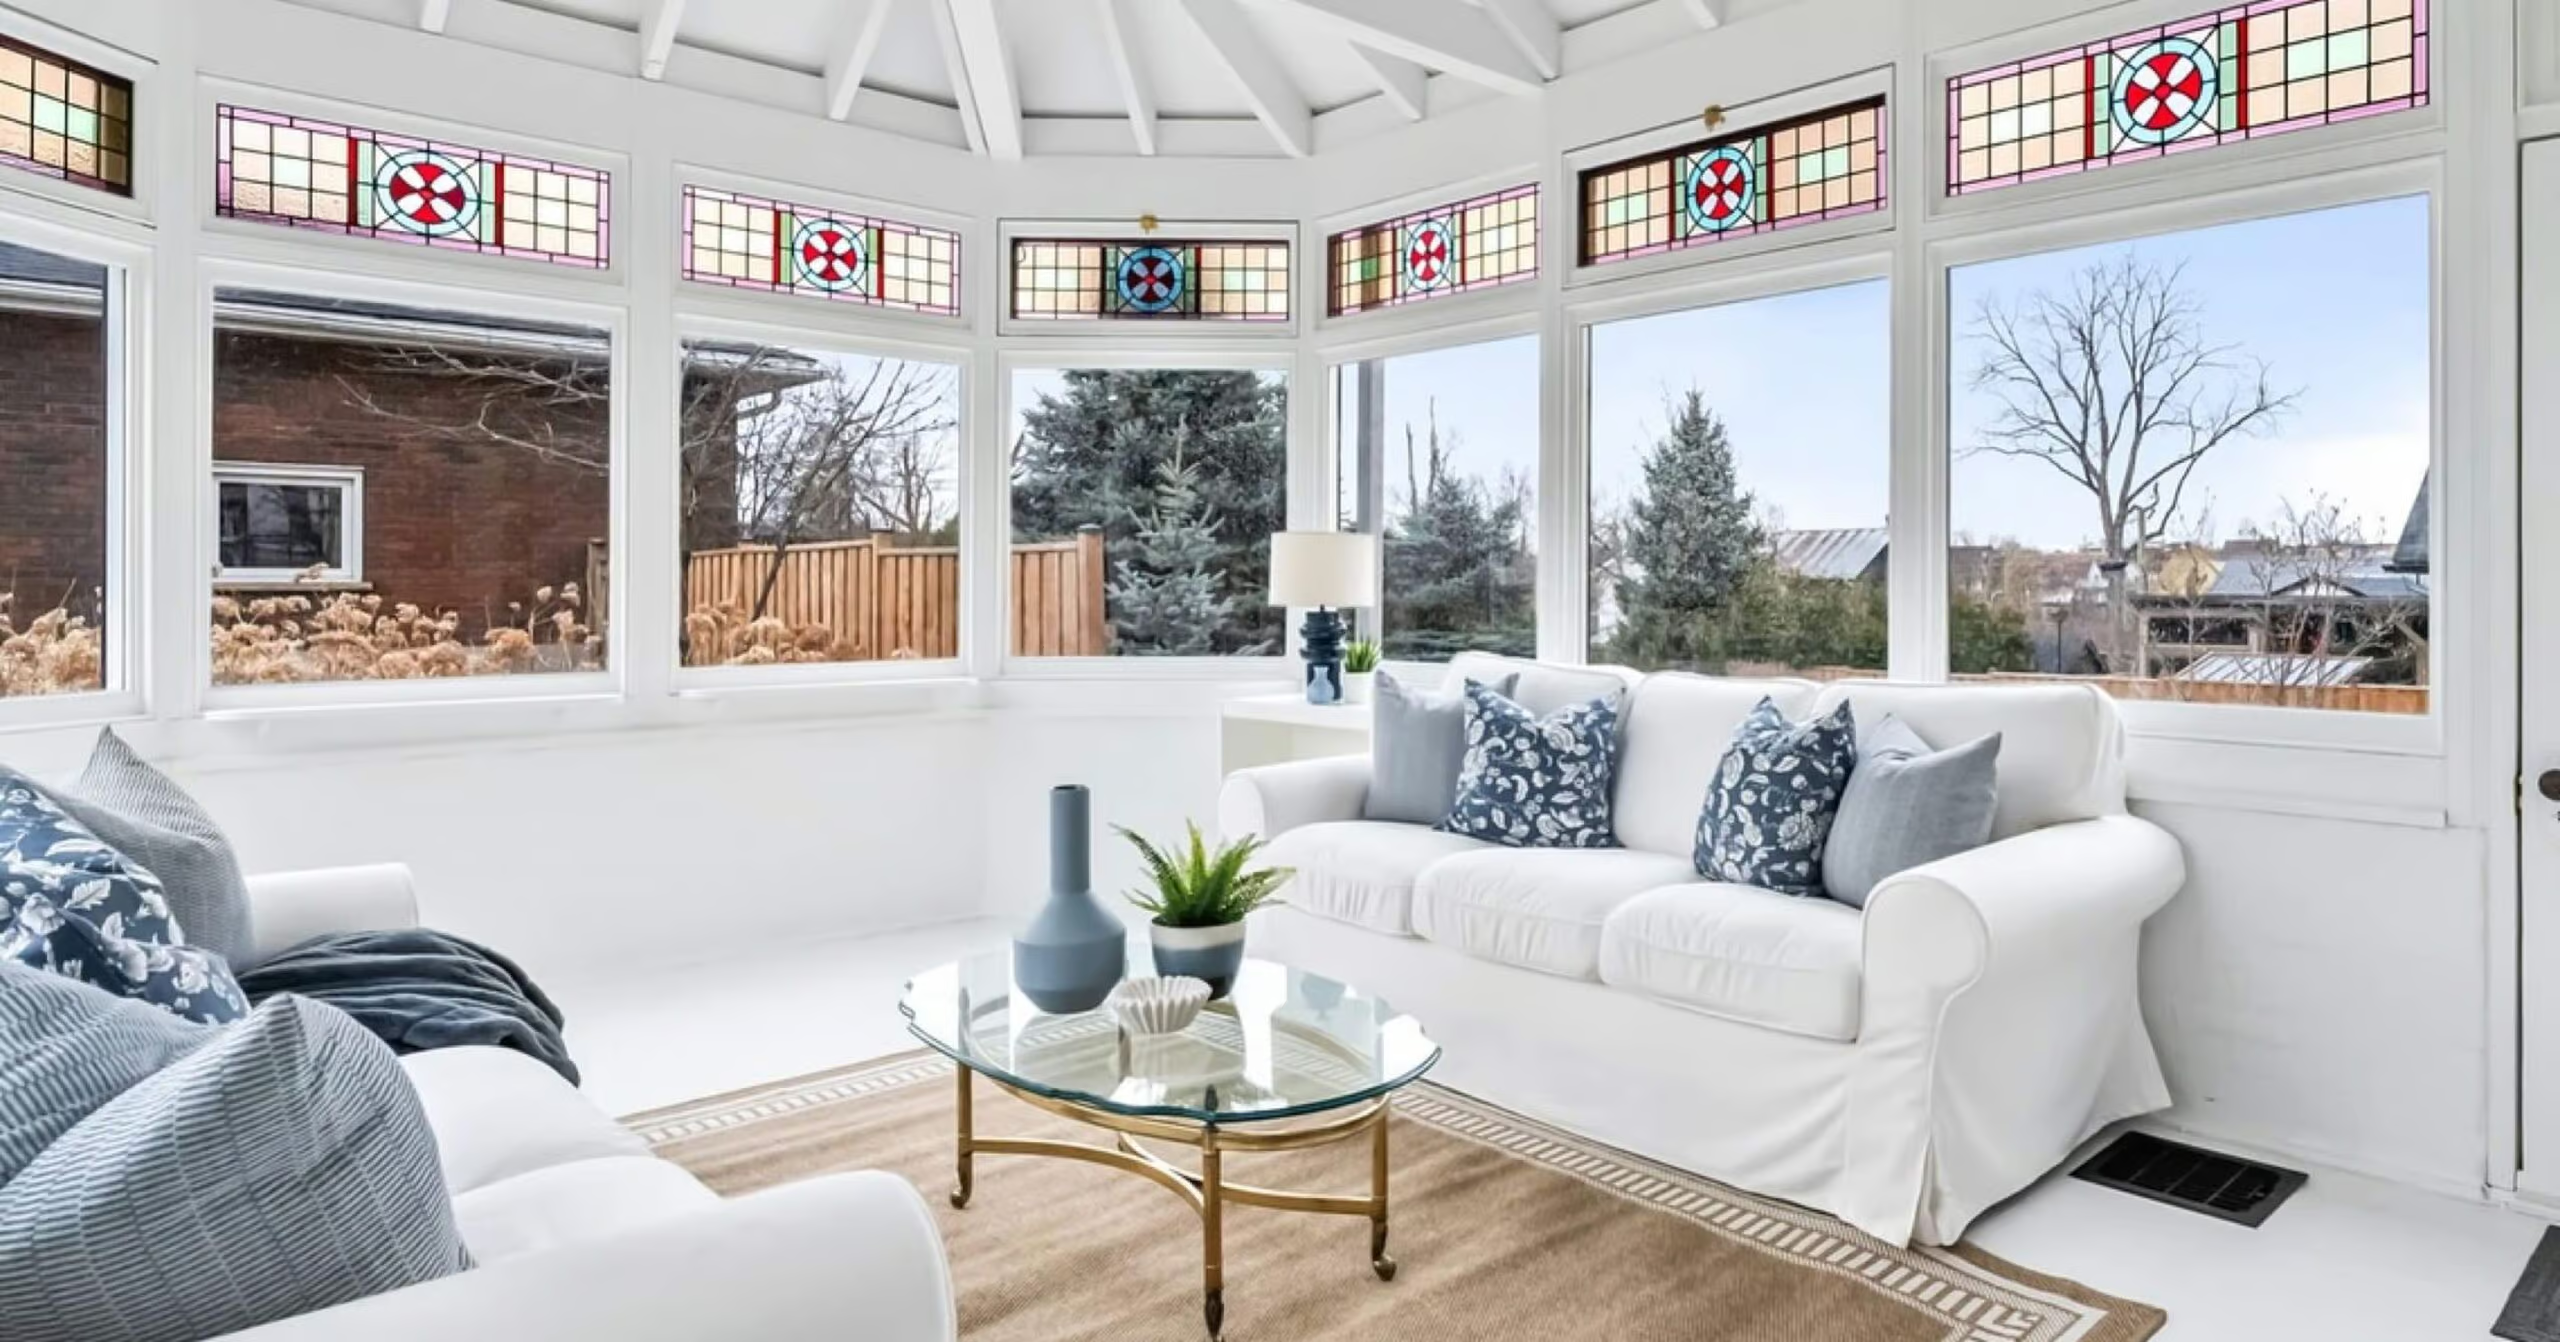
514 Old Stouffville Road in Uxbridge: Rural Uxbridge House for sale : MLS®# N14027462
514 Old Stouffville Road Uxbridge L9P 0P7  $939,900Residential Freehold
- Status:
- Active
- MLS® Num:
- N14027462
- Bedrooms:
- 4
- Bathrooms:
- 2
Welcome to 514 Old Stouffville Road, where peaceful country living meets everyday convenience. Situated on a beautifully treed 100 x 200 ft lot (just under half an acre), this spacious 4-bedroom, 2-bathroom sidesplit offers privacy, space, and an unbeatable location. The bright, functional layout is perfect for family living. The spacious kitchen features a large centre island and opens to the dining area, where a walkout leads to the backyard deck-ideal for outdoor dining and entertaining. Four generous bedrooms and two full 4-piece bathrooms provide plenty of room for families or those working from home. The finished lower level offers a cozy recreation room with a fireplace and wood stove insert, plus a walkout to a covered patio, creating another inviting outdoor living space. Built in 1974, this well-maintained home offers the comfort of a forced-air heat pump and the convenience of natural gas-an uncommon benefit for rural properties. The home is serviced by a drilled well and septic system. Outdoor living is a highlight with multiple spaces to enjoy, including a welcoming covered front porch, the backyard deck, a covered patio off the recreation room, and an additional covered porch tucked behind the attached two-car garage. The mature tree-lined yard offers exceptional privacy, while the private driveway accommodates up to six vehicles. Located beside the new Uxbridge Urban Provincial Park, you'll enjoy easy access to nature, trails, and year-round recreation. Experience the tranquility of country living while being less than 10 minutes from downtown Uxbridge, on a school bus route, and only 15 minutes to Highway 407 for an easy commute.A rare opportunity to enjoy the best of rural living without sacrificing convenience. More detailsListed by COLDWELL BANKER - R.M.R. REAL ESTATE- CINDY WOOD
- RE/MAX ALL-STARS REALTY INC., BROKERAGE
- 1 (905) 8526143
- Contact by Email
-
11 Hildred Cushing Way: Uxbridge House for sale : MLS®# N13878376
11 Hildred Cushing Way Uxbridge L9P 0S1
$889,900Residential Freehold- Status:
- Active
- MLS® Num:
- N13878376
- Bedrooms:
- 3
- Bathrooms:
- 3
Welcome to 11 Hildred Cushing Way an impressive 1,800 square foot end-unit townhouse you wont want to miss. Professionally designed by an interior designer, this home offers a bright, open-concept main floor with a beautifully upgraded kitchen. Upstairs, youll find convenient second-floor laundry and three spacious bedrooms, all featuring nine-foot ceilings. Additional highlights include upgraded hardwood and tile throughout, a seamless glass shower in the luxurious primary ensuite, and a stained solid oak staircase. Ideally located close to schools, the hospital, walking trails, and all local amenities. Quick closing Available. Price reflects HST rebate. More detailsListed by COLDWELL BANKER THE REAL ESTATE CENTRE- CINDY WOOD
- RE/MAX ALL-STARS REALTY INC., BROKERAGE
- 1 (905) 8526143
- Contact by Email
-
14289 Regional Road 39 in Uxbridge: Rural Uxbridge House for sale : MLS®# N13872564
14289 Regional Road 39 Uxbridge L0E 1T0
$768,000Residential Freehold- Status:
- Active
- MLS® Num:
- N13872564
- Bedrooms:
- 3
- Bathrooms:
- 1
A home with this much character, land and privacy is getting harder to find. This charming 2+1 bedroom, 1-storey century home sits on 1.44 acres and has been well cared for by its owners. With approximately 1,606 sq. ft., it offers a comfortable, practical layout and the warmth you would expect from a home of this age.The main floor features a renovated kitchen with a wood-burning airtight stove, separate dining room and primary bedroom. The living room has new flooring, and the front veranda has also been updated. Other important improvements include an upgraded electrical panel, drilled well, exterior access to the basement, and a chimney that was cleaned approximately one year ago.Outside is where you'll really appreciate the property. Mature willow trees, lilacs, apple and plum trees surround the home, creating a beautiful and private setting. There's room for the kids, the dogs, a garden, or simply enjoying a quiet morning with a coffee on the veranda. It has that wonderful country feel where you can actually relax and enjoy your surroundings.And yet, you're not far from anything. Just 12 minutes to Hwy 404, with Keswick, Newmarket and the lake all close by. It's the best of both worlds; peaceful country living with the convenience of town just minutes away.Come take a look. You may just fall in love with the setting. More detailsListed by CENTURY 21 LEADING EDGE REALTY INC.- CINDY WOOD
- RE/MAX ALL-STARS REALTY INC., BROKERAGE
- 1 (905) 8526143
- Contact by Email
-
18 Bud Doucette Court: Uxbridge House for sale : MLS®# N13866038
18 Bud Doucette Court Uxbridge L9P 0E4
$839,900Residential Freehold- Status:
- Active
- MLS® Num:
- N13866038
- Bedrooms:
- 3
- Bathrooms:
- 4
Welcome to 18 Bud Doucette Court-a stylish, beautifully upgraded end unit offering a rare combination of privacy, polished finishes and exceptional outdoor space. Built in 2016, this standout home features the only private driveway on the street, with parking for up to three vehicles.Inside, a striking fireplace feature wall, completed in 2024, creates a sophisticated focal point and adds warmth and character to the main living space. The professionally finished basement, completed in 2023, provides even more room to live, work and entertain-perfect for a media room, home office, gym or family retreat.Outside, extensive front and backyard hardscaping completed in 2024 elevates the home's curb appeal and creates beautifully finished spaces for relaxing and hosting. The fully fenced yard, completed in 2022, offers added privacy for children, pets and outdoor enjoyment. A new air-conditioning system was installed in 2019 for year-round comfort.Ideally located near Uxbridge schools, parks, trails and amenities, this impressive end unit delivers elevated, move-in-ready living in a sought-after family-friendly community. More detailsListed by Strive Realty Ltd.- CINDY WOOD
- RE/MAX ALL-STARS REALTY INC., BROKERAGE
- 1 (905) 8526143
- Contact by Email
-
5 St John's Court: Uxbridge House for sale : MLS®# N13854828
5 St John's Court Uxbridge L9P 1M3
$945,000Residential Freehold- Status:
- Active
- MLS® Num:
- N13854828
- Bedrooms:
- 4
- Bathrooms:
- 3
Rarely Found 3 Bedroom Bungalow in quiet neighbourhood close to downtown Uxbridge with all its amenities ! 2900 sq feet of finished living space - the Size will surprise you! Well designed layout with open concept styling - Separate Liv/dining area with french doors. The kitchen has loads of cupboards done in modern colours. A Cosy main floor Family room is open to your eat-in/kitchen with corner gas fireplace. It Looks out over the private treed yard and deck to entertain on. The primary suite has loads of closet space and the ensuite features a soaker tub/separate shower. Main Floor Mud room with access to the garage. Downstairs features a Huge L-shaped Rec room for entertaining with a bar as well. Your guests or family can enjoy the 4th bedroom and 3 pc bathroom. Another room (used for storage) is just awaiting your finishing touch if a 5th bedroom is needed.Lots of larger windows downstairs. A cold cellar too. The Fully fenced yard has lots of privacy and mature trees. No disappointments here! So much storage! This home has it all!!! Come see me ! More detailsListed by RIGHT AT HOME REALTY- CINDY WOOD
- RE/MAX ALL-STARS REALTY INC., BROKERAGE
- 1 (905) 8526143
- Contact by Email
-
72 Munro Crescent: Uxbridge House for sale : MLS®# N13853742
72 Munro Crescent Uxbridge L9P 1L8
$969,000Residential Freehold- Status:
- Active
- MLS® Num:
- N13853742
- Bedrooms:
- 4
- Bathrooms:
- 2
Welcome home! Professional landscaping & a covered front porch welcome you to this surprisingly spacious bungalow on a 55 x 110 ft. lot. Pride of ownership shines throughout! Bright, airy formal living room flows into the adjoining dining room, perfect for those who appreciate defined spaces for entertaining. The eat-in kitchen offers abundant cabinetry and counter space, stainless steel appliances including a gas stove, and a walkout to the deck, complete with natural gas BBQ hookup. The main floor family room with gas fireplace provides a cosy, comfortable place to relax. Two bedrooms and a full family bathroom complete the 1,300+ sq. ft. main level. For buyers looking ahead to easier one-level living, the essentials are all here. Also ideal for multi-generational living, the flexible floor plan provides plenty of additional space downstairs to spread out. The 1,100+ sq. ft. lower level adds remarkable versatility. The oversized recreation room with wood-burning fireplace has room for movies, games and hobbies. A generous bedroom with walk-in closet and nearby 4-piece bathroom, including a separate step in shower, could become a private primary retreat, while another bedroom is ideal for guests or working from home. Laundry and excellent storage complete the level.The backyard is a destination of its own. Spend summer days around the heated in-ground pool, entertain under the pergola, or relax among the established gardens. An attached two-car garage with direct entry plus four-car driveway parking adds everyday practicality. New to Uxbridge? This vibrant small town offers an appealing combination of nature, community and convenience. Whether summer golf or winter skiing, or even year-round hiking, active living abounds nearby. Yet charming shops, restaurants, cafés, recreation, healthcare and everyday services are all also close enough to home to be walkable. Be sure to check out the 3D tour and floor plans. Some pictures have been digitally enhanced. More detailsListed by KELLER WILLIAMS REFERRED URBAN REALTY- CINDY WOOD
- RE/MAX ALL-STARS REALTY INC., BROKERAGE
- 1 (905) 8526143
- Contact by Email
-
4149 Front Street in Uxbridge: Rural Uxbridge House for sale : MLS®# N13850586
4149 Front Street Uxbridge L0C 1A0
$889,000Residential Freehold- Status:
- Active
- MLS® Num:
- N13850586
- Bedrooms:
- 3
- Bathrooms:
- 2
Welcome to this charming century home in the heart of Goodwood, set back from the road on a beautiful property filled with character and warmth. The stunning oversized front porch offers the perfect spot for morning coffee or quiet evenings, while the backyard features established gardens and plenty of space to enjoy. Thoughtfully cared for over the years, this much-loved home offers incredible character along with practical features, including a Generac generator and an impressive amount of additional storage beyond the garage. A bonus loft space, already wired and ready for finishing touches, offers exciting potential for a future studio, office or flex space. Enjoy the best of small-town living with Annina's and nearby trails within walking distance, plus easy access to Highway 404, Uxbridge and Stouffville. A truly special home with history, heart and so much potential. Offering a long list of upgrades and renovations over the years! More detailsListed by REAL BROKER ONTARIO LTD.- CINDY WOOD
- RE/MAX ALL-STARS REALTY INC., BROKERAGE
- 1 (905) 8526143
- Contact by Email
-
689 Ravenshoe Road in Uxbridge: Rural Uxbridge House for sale : MLS®# N13846726
689 Ravenshoe Road Uxbridge L9P 1R2
$949,000Residential Freehold- Status:
- Active
- MLS® Num:
- N13846726
- Bedrooms:
- 4
- Bathrooms:
- 3
Situated on a private 118x150ft lot with one neighbouring home, while remaining conveniently located. 3+1 Bedroom. 3 Full bathrooms including a master ensuite. The main floor is an open-concept living space featuring a custom kitchen, quartz countertops, large kitchen island, updated appliances, engineered hardwood flooring, pot lights, and a stunning propane fireplace with custom stone surround. New tilt-and-turn French doors open onto a 16' x 32' deck overlooking the backyard. The fully finished walkout basement has been professionally upgraded with spray foam insulation on the foundation walls and rim joists, new drywall, luxury vinyl flooring, staircase, railings, ceiling tiles, and pot lighting and custom built-ins. The basement offers direct access to the heated attached garage, while a large cold cellar with a dedicated dehumidifier provides excellent year-round storage. Enjoy your own backyard retreat featuring a 15' x 30' above-ground pool with surrounding deck, heated by a propane heater, a hot tub, and a custom treehouse with a shaded sandbox below. Major updates include all windows, a high-efficiency propane furnace, cold-climate heat pump, UV air and water purification systems, reverse osmosis drinking water system, domestic hot water recirculation pump, upgraded well pressure tank, sand filtration system, and two sump pumps. Additional improvements include cedar shingle siding, painted brick, new soffit and fascia, steel shed roof, new front entry sidelight. *For Additional Property Details Click The Brochure Icon Below* More detailsListed by ICI SOURCE REAL ASSET SERVICES INC.- CINDY WOOD
- RE/MAX ALL-STARS REALTY INC., BROKERAGE
- 1 (905) 8526143
- Contact by Email
-
4 Norm Goodspeed Drive in Uxbridge: Rural Uxbridge House for sale : MLS®# N13838708
4 Norm Goodspeed Drive Uxbridge L9P 0A4
$849,888Residential Freehold- Status:
- Active
- MLS® Num:
- N13838708
- Bedrooms:
- 3
- Bathrooms:
- 2
***FREEHOLD BUNGALOW ***DOUBLE GARAGE ***NO CONDO FEES ***FINISHED BASEMENT ***GREEN-SPACE VIEWS *** Highly Sought-After Butternut Village, Uxbridge. Offering 2+1 Bedrooms, 2 Full Bathrooms And A Thoughtfully Designed Open-Concept Layout, Smooth Ceilings, This Versatile Home Is Ideal For Downsizers, Empty Nesters, Retirees, First-Time Buyers Or Those Seeking Flexible Space For Family And Guests. The Bright Main Floor with Smooth Ceilings Features A Spacious Living And Dining Area With A Cozy Electric Fireplace, Seamlessly Connected To The Generous Kitchen, Creating An Inviting Setting For Everyday Living And Entertaining. Convenient Main-Floor Laundry And A Second Bedroom Complete The Main Level. The Finished Lower Level Expands The Living Space With A Large Recreation Room, Additional Bedroom And Bathroom Rough-In, Offering Excellent Potential For A Third Full Bathroom. This Flexible Lower Level Is Ideal For Guests, Extended Family, A Home Office, Hobby Space Or Additional Recreation. Step Outside To The Large Covered Private Deck And Enjoy The Peaceful Setting Backing Onto Green Pasture With No Neighbours Directly Behind. The Attached Double-Car Garage Offers Excellent Convenience With Garage Opener And Central Vacuum And Attic Access, While The Spacious Driveway Provides Ample Parking. Ideally Located Across From Butternut Manor On A Quiet, Family-Friendly Street And Just Minutes From Downtown Uxbridge, Parks, Walking Trails, Schools, Shopping, Restaurants And Everyday Amenities. Enjoy The Benefits Of Freehold Ownership Without Condo Fees, Combined With The Convenience Of Bungalow Living And The Added Flexibility Of A Finished Basement. A Rare Opportunity To Own A Move-In-Ready Home In One Of Uxbridge's Desirable Communities. More detailsListed by ROYAL LEPAGE SIGNATURE REALTY- CINDY WOOD
- RE/MAX ALL-STARS REALTY INC., BROKERAGE
- 1 (905) 8526143
- Contact by Email
-
5 Ballinger Way: Uxbridge House for sale : MLS®# N13834718
5 Ballinger Way Uxbridge L9P 1W6
$879,900Residential Freehold- Status:
- Active
- MLS® Num:
- N13834718
- Bedrooms:
- 3
- Bathrooms:
- 3
Welcome to 5 Ballinger Way. This stunning 2,520 sq. ft. home has been professionally interior-designed and decorated, featuring approximately $106,000 in luxury upgrades and carefully curated finishes throughout!! This gorgeous CUSTOM DESIGNED kitchen is the heart of the home, featuring wall to wall cabinetry with extended uppers to the ceiling, additional pantry storage, quartz countertops and backsplash, and an impressive nearly 10 foot (9.4") island, is an entertainer's dream! Gorgeous and upgraded 7 inch hardwood flooring flows throughout the entire home, complemented by custom and sophisticated wall treatments that give every space a polished, designer feel. All 3 bathrooms have been beautifully upgraded with quartz countertops and custom tile selections. A rare bonus is the exceptional 6 car parking! Huge double car garage with room for 2 vehicles, plus a driveway accommodating an additional 4 cars. No detail has been overlooked in this beautifully finished, extensively upgraded home. Stylish, sophisticated and truly move-in ready!! More detailsListed by COLDWELL BANKER THE REAL ESTATE CENTRE- CINDY WOOD
- RE/MAX ALL-STARS REALTY INC., BROKERAGE
- 1 (905) 8526143
- Contact by Email
-
266 Goose Alley in Uxbridge: Rural Uxbridge House for sale : MLS®# N13810908
266 Goose Alley Uxbridge L0C 1A0
$979,000Residential Freehold- Status:
- Active
- MLS® Num:
- N13810908
- Bedrooms:
- 4
- Bathrooms:
- 2
Looking for one of the best values in Uxbridge? Look no further! This lovingly updated home hasbeen cared for and stewarded very well over the last twenty-five years. With plenty of room fora growing family, an option for in-law living, and outdoor space that accommodates any ideasyou have, this home is worth a look. If you're wanting to run a home based business, there isplenty of parking and the beautiful landscaping elevates the appeal of this home. All the majorcomponents are done for you to move in and enjoy! Roof was done in 2018, windows in 2021, garage door in 2023, furnace in 2024, and the home is efficient and inviting! More detailsListed by RE/MAX ESCARPMENT REALTY INC.- CINDY WOOD
- RE/MAX ALL-STARS REALTY INC., BROKERAGE
- 1 (905) 8526143
- Contact by Email
-
32 Alan Williams Trail: Uxbridge House for sale : MLS®# N13802094
32 Alan Williams Trail Uxbridge L9P 0R6
$762,000Residential Freehold- Status:
- Active
- MLS® Num:
- N13802094
- Bedrooms:
- 4
- Bathrooms:
- 3
Welcome to 32 Alan Williams Trail, Uxbridge - the stunning Apple Blossom Model! Built in 2023, this exceptional 3-storey freehold townhome offers approximately 2,580 sq. ft. of living space above grade, plus an unfinished basement with bathroom rough-in and the rare convenience of a double-car garage. Designed for modern family living, the home features 3 spacious bedrooms, 3 bathrooms, a bright main-floor study ideal for a home office or potential 4th bedroom, and an open-concept layout with 9-ft ceilings on the main level and 8-ft ceilings upstairs. The main living areas showcase beautiful flooring and hardwood stairs, while the modern kitchen features quartz countertops and ample cabinetry. The primary suite is a private retreat with a balcony, walk-in closet and 5-piece ensuite, while bedrooms two and three offer comfortable accommodations with a shared bathroom. Enjoy the convenience of upper-level laundry, modern finishes and visitor parking. Situated on a quiet, family-friendly street in Uxbridge, this home is just minutes from schools, parks, shopping, restaurants, trails, Uxbridge Hospital, the GO Station and premier golf courses, with GO bus service available from Uxbridge. Located approximately 30 minutes from Markham, this home offers the perfect balance of small-town charm, modern comfort and easy access to the GTA. More detailsListed by HOMELIFE/MIRACLE REALTY LTD- CINDY WOOD
- RE/MAX ALL-STARS REALTY INC., BROKERAGE
- 1 (905) 8526143
- Contact by Email
Data was last updated October 13, 2026 at 06:15 PM (UTC)
powered by myRealPage.com